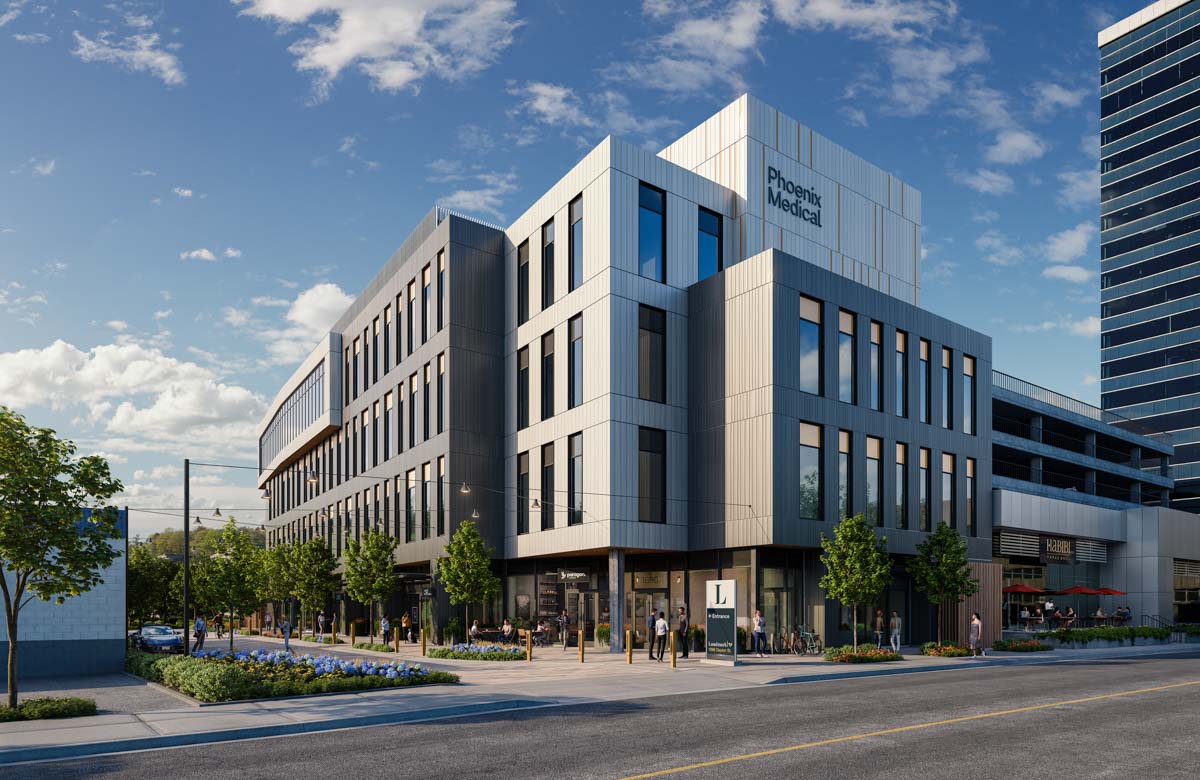
Landmark District’s 50,000 SQFT Purpose-Built Clinical Facility | Coming 2029
The Landmark District introduces a new destination for excellence in health and wellness: The Medical Building at 1896 Dayton Street.
This boutique four-story concrete facility will be the region’s premier clinical address. Purpose-built to surpass the constraints of traditional commercial space, the building offers an upscale environment tailored to medical precision, patient privacy, and professional standards.
A Proven Medical Destination
Your practice will be in good company alongside Okanagan Health Surgical Centre, which has secured the building’s fourth floor. The presence of a specialized surgical practice serves as a substantive endorsement of the building’s specialized infrastructure and its ability to meet the most rigorous medical standards.
Selecting a space here means moving into a facility already vetted and approved by the region’s leading specialists. This is an opportunity to establish your practice within an environment of professional alignment and established prestige from the moment you open your doors.
Technical Specifications
For Lease
1896 Dayton Street, Kelowna,
Canada
± 2,277 - 13,700 SQFT
Office
Contact Listing Agents
$12/FT
An Established Business & Lifestyle Hub
The Landmark District has over 1.3 million square feet of retail, restaurants, and office space spread over 15 acres.
The addition of specialized healthcare at 1896 Dayton Street provides practitioners and patients with a central, amenity-rich location.


This communication is not intended to cause or induce breach of an existing agency agreement. E&OE: All information contained herein is from sources deemed reliable, and have no reason to doubt its accuracy; however, no guarantee or responsibility is assumed thereof, and it shall not form any part of future contracts. Properties are submitted subject to errors and omissions and all information should be carefully verified. All measurements quoted herein are approximate.
ⓒ William Wright Commercial Real Estate Services 2026
Proudly designed by Burst Creative